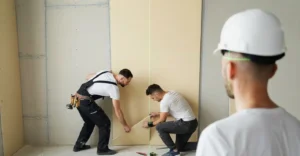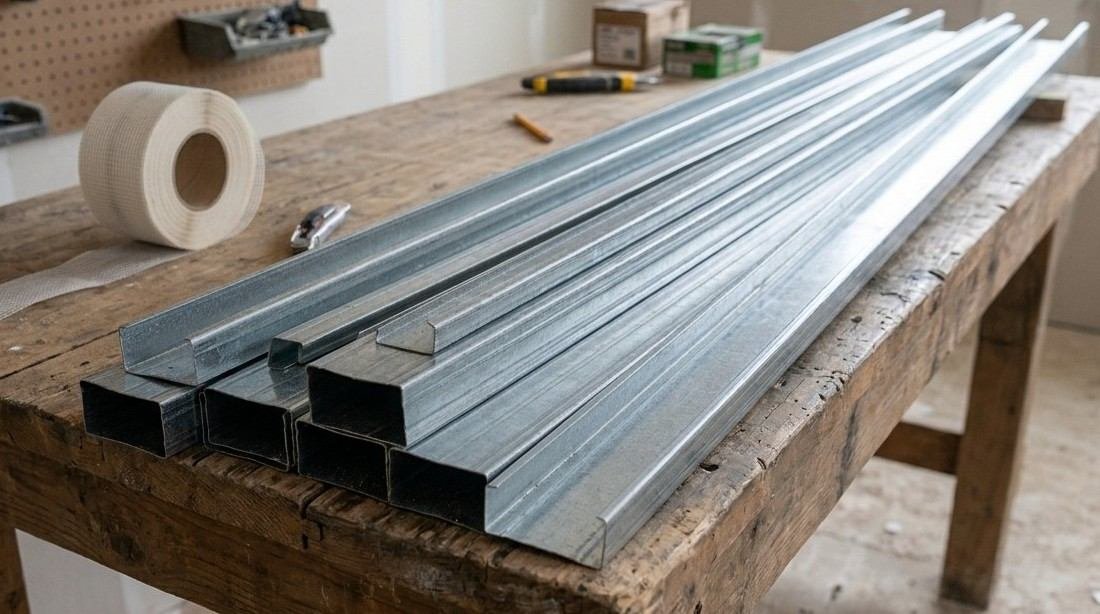
The top gypsum channel applications are partition walls, suspended ceilings, wall lining, bulkheads and soffits, fire-rated and acoustic assemblies, curved walls, and shaft enclosures. Galvanized steel channels form the hidden framework that keeps gypsum board flat and rigid. Matching the right profile and size to each use prevents sagging, cracking, and rework.
A gypsum channel (also called a drywall or ceiling channel) is a metal framing component made of galvanized iron (GI) or steel, used to build structural grids for suspended ceilings and drywall partitions. Gypsum board gets the credit, but the channel does the structural work.
This guide covers seven proven gypsum channel applications, the sizes behind them, and the failure points to watch.
1. Partition Walls in Offices, Hotels, and Hospitals
Interior partitions are the largest use of gypsum channels. The U-track fixes to the floor and slab, and the vertical gypsum C channel slots into it at regular spacing. Board is then screwed to both faces.
Stud spacing of 400 mm or 600 mm controls wall stiffness. Taller walls need deeper studs or closer spacing. Check height limits against the board manufacturer’s tables before ordering.
2. Suspended Gypsum Channel Ceilings
A suspended gypsum channel ceiling uses main channels and furring channels to form a grid below the slab. Hangers carry the main channels, and the ceiling channel runs perpendicular beneath them to receive the board. This two-layer grid spreads load evenly and keeps the ceiling level.
Typical failure vectors include:
- Hanger spacing that exceeds the system tables
- Unbraced ceilings near large openings
- Heavy fixtures hung from the grid instead of the slab
- Missing perimeter wall angles
3. Wall Lining Over Masonry and Concrete
Furring channels line uneven, damp-prone, or poorly insulated masonry and concrete walls. The channel stands the gypsum off the base wall, creating a flat plane and a cavity for services or insulation.
Direct-fix adhesive works only on flat, dry substrates. Furring adds a small cavity but removes surface defects. Ventilate the cavity and seal the base wall to manage moisture.
4. Bulkheads and Soffits
Channels frame bulkheads and soffits, which have no wall or slab behind them. A rigid channel box carries the board, lighting, and diffusers. Without bracing, these features sag or crack along the joints.
Bulkheads conceal ducts, sprinkler lines, and level changes. Fix the frame back to the structure, not only to the ceiling grid. Add cross-bracing where the bulkhead projects more than a few hundred millimeters.
5. Fire-Rated and Acoustic Assemblies
Channels hold multiple board layers in tested fire and sound-rated configurations. Channel gauge, spacing, and fastener pattern are part of the tested system. Changing any of them can invalidate the rating.
Acoustic walls use deeper studs, resilient channels, and mineral wool in the cavity. Resilient channels decouple the board from the stud and reduce sound transmission. Confirm every assembly against its published test report and the Gypsum Association’s GA-600 fire-resistance manual.
6. Curved Walls and Architectural Features
Flexible track or notched U-track lets channels follow a curve. Installers cut slots in the track flanges or use purpose-made flexible profiles, then bend thin or wet-formed board over the frame.
Curved work is common in lobbies and hospitality interiors. Tighter radii need closer stud spacing, often 200 to 300 mm. Mock up one section first to confirm the radius before full production.
7. Shaft Walls and Service Enclosures
Shaft walls enclose elevators, stairs, and risers using specialized profiles, typically C-H studs and J-runners. They install from one side, which suits sealed shafts where rear access is impossible.
The same system conceals MEP risers and vertical services. Specify the correct gauge for pressure loads in elevator shafts. Keep access panels fire-rated where the shaft passes through rated floors.
Standard Gypsum Channel Sizes
Gypsum channel sizes vary by profile. Wall studs commonly range from 48 mm to 100 mm in web width. Ceiling main channels are typically about 38 mm wide, and furring channels about 50 mm wide. Steel thickness usually runs from 0.45 mm to 0.8 mm.
Exact dimensions differ by manufacturer and region, so confirm them against the data sheet. As a general guide:
- Partition studs and tracks: deeper sections for taller walls
- Main channels: carry hanger loads in ceilings
- Furring channels: receive the board at 400 mm to 450 mm centers
How to Choose the Right Gypsum Channel
Choose the channel by matching profile, steel gauge, and coating to the application and environment. Check height, load, fire rating, and humidity first. Then confirm the supplier provides test data and consistent galvanizing.
Use this quick evaluation checklist:
- Define the assembly: partition, ceiling, lining, or shaft.
- Confirm span, height, and deflection limits.
- Match gypsum channel sizes to those limits.
- Verify fire and acoustic rating requirements.
- Check the zinc coating for humid or coastal exposure.
- Request a compliance certificate against ASTM C645.
Final Takeaways
The seven gypsum channel applications above share one rule: the framing decides how the finished wall or ceiling performs. Correct profiles, sizes, spacing, and bracing protect the board, the schedule, and the budget.
Get the Right Gypsum Channels for Your Construction Project
Need gypsum channels that arrive certified and ready for your site? Reality Building Materials Trading LLC, a gypsum channel supplier in UAE, can help you select suitable profiles and sizes based on your project type, load requirements, and compliance standards.
Request a Channel QuoteFrequently Asked Questions
What is a gypsum channel used for?
A gypsum channel is a galvanized steel framing section that supports gypsum board in walls and ceilings. It creates a rigid substrate for partitions, ceilings, wall lining, bulkheads, and shafts.
What is the difference between a gypsum C channel and a ceiling channel?
A gypsum C channel is a stud used vertically inside partitions, set into floor and ceiling tracks. A ceiling channel is a thinner profile that receives board on ceilings or stands it off an existing wall.
How far apart should gypsum channels be spaced?
Wall studs are commonly spaced at 400 mm or 600 mm centers, and ceiling furring channels typically at 400 mm or 450 mm. Always follow the manufacturer’s tables for your height, load, and fire rating.
Gypsum Channel Products for Your Next Project
Browse galvanized channels, studs, and tracks for partitions, ceilings, and wall lining.
- Furring Channel: Receives the board in suspended ceilings and stands gypsum off masonry or concrete walls.
- Main Channel: Carries hanger loads and forms the primary grid of a suspended gypsum channel ceiling.
- Metal Stud: The vertical gypsum C channel used inside partition walls.
- Metal Track: The U-shaped floor and ceiling runner that holds studs in place.
- Wall Angle Channel: Finishes the ceiling perimeter and supports the grid along the wall.