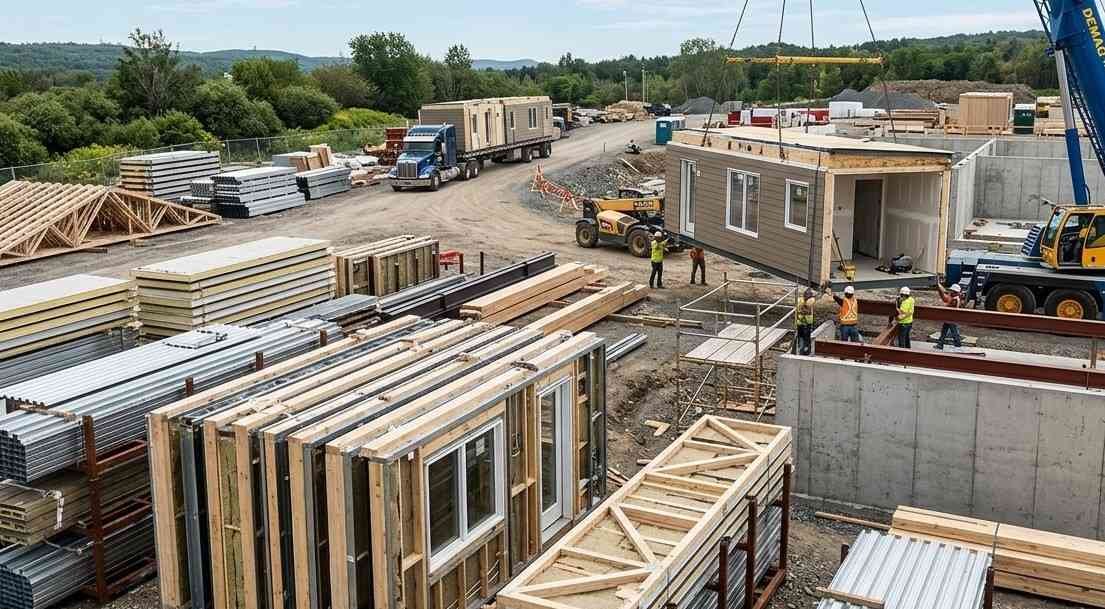
Anyone who has walked through a modern build site has probably noticed how much less cutting and welding happens on location these days. Most of the heavy lifting now takes place in a factory long before the components ever reach the ground, and that shift comes down almost entirely to the materials involved.
If you are planning a build or just trying to understand what goes into a prefab structure this guide walks through the materials that matter most, why they are chosen, and how they hold up once the project is finished.
What Are Prefab Construction Materials
Prefab materials are simply components that get built in a factory rather than on site. A crew somewhere assembles the frame or panel under controlled conditions, checks it against a spec sheet, then ships it out ready to install. The categories that make up most prefab projects include the following.
- Structural framing such as steel and timber
- Insulation and thermal materials
- Wall and roof panels
- Flooring and foundation materials
- Doors windows and envelope components
- Electrical and plumbing assemblies
None of these work in isolation. A panel is only as good as the frame holding it up and the insulation packed inside it, so it helps to look at each piece and how it fits with the rest.
Structural Framing Materials for Prefab Buildings
The frame carries the weight of everything else, which is why most projects settle on one of two materials.
Steel is the go to choice when strength and long term stability matter most. Galvanized steel resists rust well, so it shows up often in coastal or humid builds where corrosion would otherwise be a problem. Because the frame is bolted together rather than welded on site, assembly moves quickly without a crew of specialized welders standing around.
Timber is the other common option, and mass timber products such as cross laminated or glue laminated wood have made it a serious contender even for larger structures. It weighs less than steel, carries a smaller carbon footprint, and arrives cut to exact dimensions so there is little guesswork during installation.
Which one you pick usually comes down to project size, local climate, and what the design calls for.
Insulation and Thermal Materials
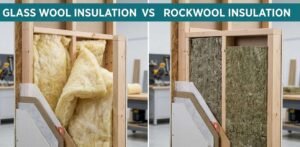
Whatever frame you choose the insulation inside it decides how comfortable and efficient the finished building actually is. Most manufacturers reach for glass wool, rockwool, or a rigid foam core.
Glass wool has stayed popular for a reason. It insulates well, dampens sound, resists fire, and does not add much weight to the overall panel. Builders working in colder regions often bump up the thickness to keep heating costs down and indoor temperatures stable through the winter.
If you want to see how this material performs across different climates our earlier post on glass wool insulation types and benefits covers it in more depth.
Wall and Roof Panel Materials
Panels are where structure, insulation, and finish come together in one unit, and two types dominate the market.
Structural insulated panels sandwich a foam core between two layers of sheathing board, giving a strong but surprisingly light result that keeps transport costs down.
Composite panels take a different approach, pairing a steel or fiber cement outer skin with an insulated core. These show up most often on container and modular buildings since they shrug off weather exposure and rarely need much upkeep.
Here is a quick side by side of the two.
| Panel Type | Core Material | Typical Thickness | Best Use |
| Structural Insulated Panel | Foam core with OSB facing | 4 to 12 inches | Walls roofs and floors |
| Composite Sandwich Panel | Rockwool or glass wool core | 50 to 150 millimeters | Modular and container buildings |
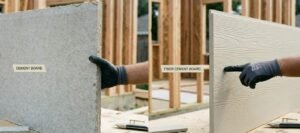
Interior walls raise a slightly different question, since most builders end up choosing between cement board and gypsum board depending on how much moisture the space will see. We broke this down in our post comparing cement boards versus gypsum boards if you want to weigh the two against each other.
Flooring and Foundation Materials
Flooring in a prefab building has to carry structural load while staying dry. Cement fiberboard underlayment is a common base, topped with something durable like vinyl flooring or laminate.
In coastal or humid regions builders often raise the floor slightly with a ventilation gap underneath so ground moisture never becomes a structural issue. The foundation itself is one of the few parts of a prefab build that still happens on site, usually standard concrete footings poured before the prefab pieces arrive.
Door and Window Envelope Materials
The envelope is what stands between the inside of a building and everything the weather can throw at it.
Doors are typically steel or composite panel depending on how much security and weight the project needs. Windows lean toward aluminum or PVC frames with insulating glass, and in colder climates triple glazing is common since it cuts heat loss noticeably compared to a single pane.
Getting this right depends heavily on climate and how much insulation is already built into the surrounding walls, so doors and windows are worth planning alongside the rest of the envelope rather than as an afterthought.
Electrical and Plumbing Materials
Here is where prefab really separates itself from traditional building. Electrical wiring and plumbing lines get installed and pressure tested inside the factory, long before the unit ever reaches the site. That cuts down on site labor and shaves real time off the schedule.
Systems typically arrive with the following already in place.
- Pre wired lighting and outlet circuits
- Pressure tested water supply lines
- Pre installed drainage and downpipe systems
- Fixtures ready to connect
Fewer surprises during final assembly means fewer delays once the structure lands on its foundation.
Choosing the Right Prefab Materials for Your Project
There is no single best material list here, since the right combination depends entirely on where the building will sit and what it needs to withstand.
- Coastal and humid areas call for galvanized steel and moisture resistant panels
- Cold climates need thicker insulation and multi layer glazing
- High wind zones benefit from reinforced steel frames and bolted connections
- Hot dry regions tend to do fine with reflective roofing and standard insulation
Matching materials to the climate is what actually determines how long a building lasts and how predictable the energy bills stay. It also pays to check that a supplier can back up their materials with real documentation on fire ratings, load capacity, and thermal performance, since that paperwork is often the clearest sign of a supplier worth trusting.
If you are still weighing your options our broader guide on choosing the right construction materials goes into more detail on the decision process.
Conclusion
Prefab construction has earned its reputation because the materials behind it are built to work together from the start. Steel and timber frames, insulated panels, moisture resistant flooring, and pre tested electrical systems all arrive ready to assemble rather than ready to guess at.
Spend a bit of time matching those materials to your climate and project needs and the payoff shows up later in fewer repairs, lower energy bills, and a building that simply holds up.
Check Out the Best Prefab Products
Looking to source prefab materials for an upcoming project. Reality BM stocks a wide range of prefab products built for durability across residential and commercial builds.
Explore our prefab products and find what fits your build.
Keep Reading More Construction & Industrial Guides
- Waterproofing Materials & Techniques in UAE: Complete Guide: Learn how proper waterproofing protects subfloors before vinyl flooring installation.
- Cement Boards vs Gypsum Boards: Which Is Better?: Compare durable base materials often paired with flooring in wet and dry areas.
- Choosing the Right Construction Materials: Complete Guide: Understand how to select materials based on climate, budget, and project needs.
- Corded vs Cordless Drills: Which Is Best for Your Work?: Find the right tool for cutting, fitting, and securing flooring during installation.
- Essential Power Tools Every Handyman Needs in Dubai: Discover must-have tools for efficient construction and repair work.